Luxury interior lighting design requires early infrastructure planning to accommodate the complex wiring and structural support needed for a multi-layered system. Finalizing electrical layouts before the walls are closed ensures that ambient, task, and accent fixtures are perfectly positioned to create a high-end atmosphere. This proactive approach avoids costly retrofits and allows for the seamless integration of advanced smart controls and specialized fixtures.
There is nothing more frustrating than completing a high end renovation only to realize your lighting creates harsh glares or leaves your curated artwork in the dark. These errors often occur because lighting is treated as a finishing touch rather than a core structural element. True luxury interior lighting design depends on decisions made long before the paint is dry; it requires a deep understanding of the infrastructure that lives behind your walls. In this guide, we explore the invisible systems that power sophisticated spaces. You will learn how to master the rule of three for layered ambiance, strategies for avoiding the cluttered swiss cheese ceiling effect, and the latest smart integration trends for 2026. We provide the technical foresight necessary to ensure your home feels intentional, balanced, and perfectly illuminated from the moment you move in.
The Invisible Infrastructure of High End Lighting
True luxury interior lighting design is rarely about the decorative fixture selected during the final punch list. Instead, it is defined by the invisible infrastructure established months before a single light bulb is screwed in. At Limitless Interiors, we treat light as a core architectural element rather than a basic utility. This means that the sophistication of a space is determined during the framing phase, where the strategic placement of junction boxes, remote drivers, and dimming modules dictates how a room will eventually feel.
Invisible infrastructure refers to the technical backbone that supports high-end finishes. In the Philadelphia and Dover markets, where we often work within the constraints of historic home shells, these decisions are critical. Older masonry and non-standard joist spacing require creative structural solutions to house modern technology without compromising the ceiling height or aesthetic integrity. For example, if a driver for an LED channel in one of our custom media walls is not planned with proper accessibility and ventilation in mind before the drywall goes up, the long-term reliability of the system is compromised.
By zoning circuits strategically at the beginning of high-end renovations, we ensure that a single room can transition from a bright, functional workspace to a moody, intimate lounge. This level of control requires dedicated wiring for separate layers of light, a task that becomes exponentially more expensive and invasive once the walls are closed. When executing luxury bathroom renovations or expansive living room overhauls, the goal is a seamless integration where the technology is felt but never seen.
The Rule of Three: Defining the Layers of Luxury Interior Lighting Design
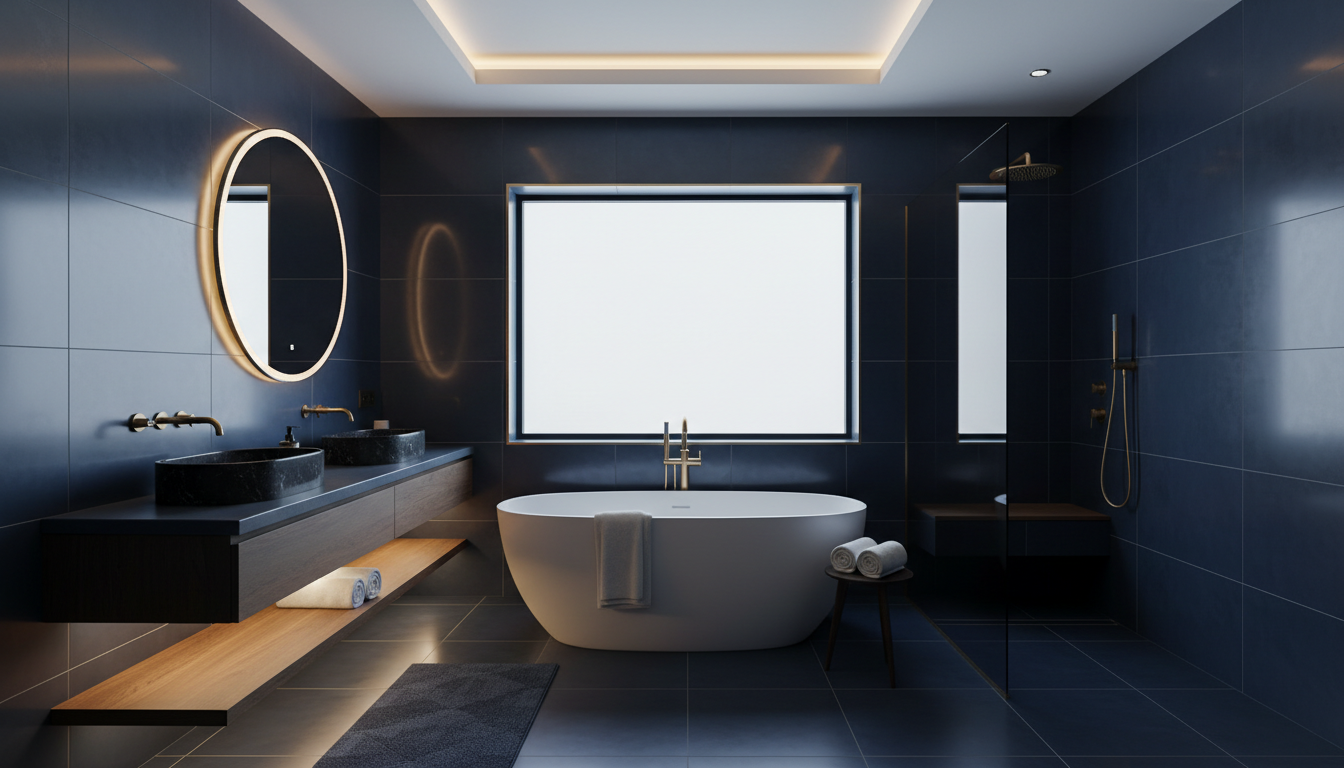
Building upon a robust electrical foundation allows for the execution of the Rule of Three, the structural philosophy behind every successful luxury interior lighting design. When a room feels clinical or flat, it is almost always because the lighting relies on a single, uniform source. To achieve architectural depth, we curate three distinct layers: Ambient, Task, and Accent.
Ambient lighting serves as the base layer, providing general illumination. In modern high-end renovations, we no longer rely on high-output static LEDs. Instead, we utilize warm dimming technology. This allows the light to shift from a crisp 3000K to a soft, candle-like 1800K as it is dimmed, mimicking the natural aesthetic of incandescent bulbs while maintaining LED efficiency. This transition is essential for changing the mood of a space from daytime productivity to evening relaxation.
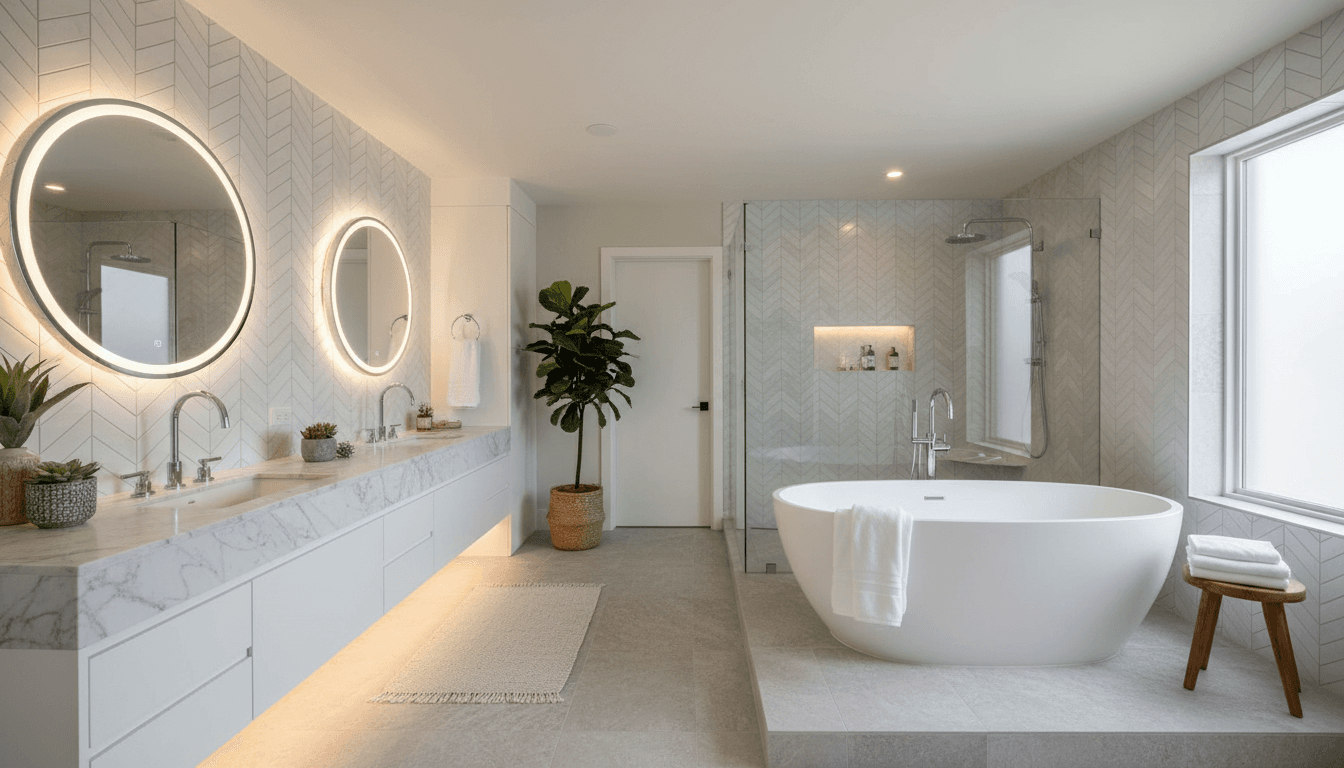
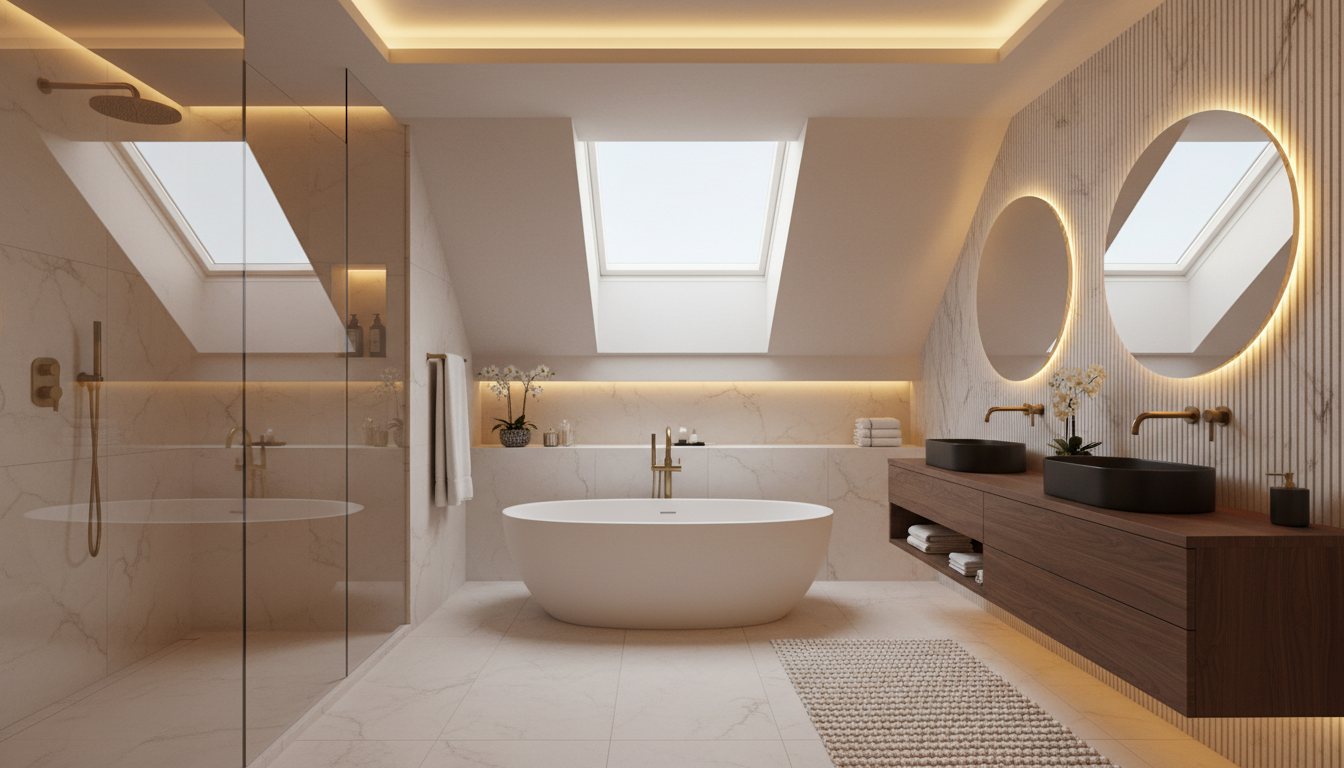
Task lighting is the functional layer that eliminates shadows in high-activity areas. In luxury bathroom renovations, this often translates to vertical sconces that provide even, frontal light for grooming. In kitchens, we integrate low-profile LED channels under cabinetry to ensure work surfaces are perfectly clear. Finally, accent lighting acts as the jewelry of the home, including spotlighting art or integrating illumination into custom media walls to highlight textures and finishes.
Lighting Feature | Luxury Standard Specification | Design Impact |
|---|---|---|
Color Rendering Index (CRI) | 90+ | Ensures true color for high-end finishes |
Color Temperature | Warm Dimming (3000K to 1800K) | Transitions from functional to intimate |
Control Type | Multi-Zone Dimming | Creates visual depth and atmosphere |
A critical but often overlooked metric in this process is the Color Rendering Index (CRI). For luxury projects, we specify fixtures with a CRI of 90 or higher. Standard retail bulbs often have a CRI in the 80s, which can make premium materials like Calacatta marble or walnut millwork appear muddy or desaturated. High CRI lighting ensures that the investments you make in finishes are presented in their most vibrant, true-to-life form.
Media Wall Lighting: Elevating Your Entertainment Hub
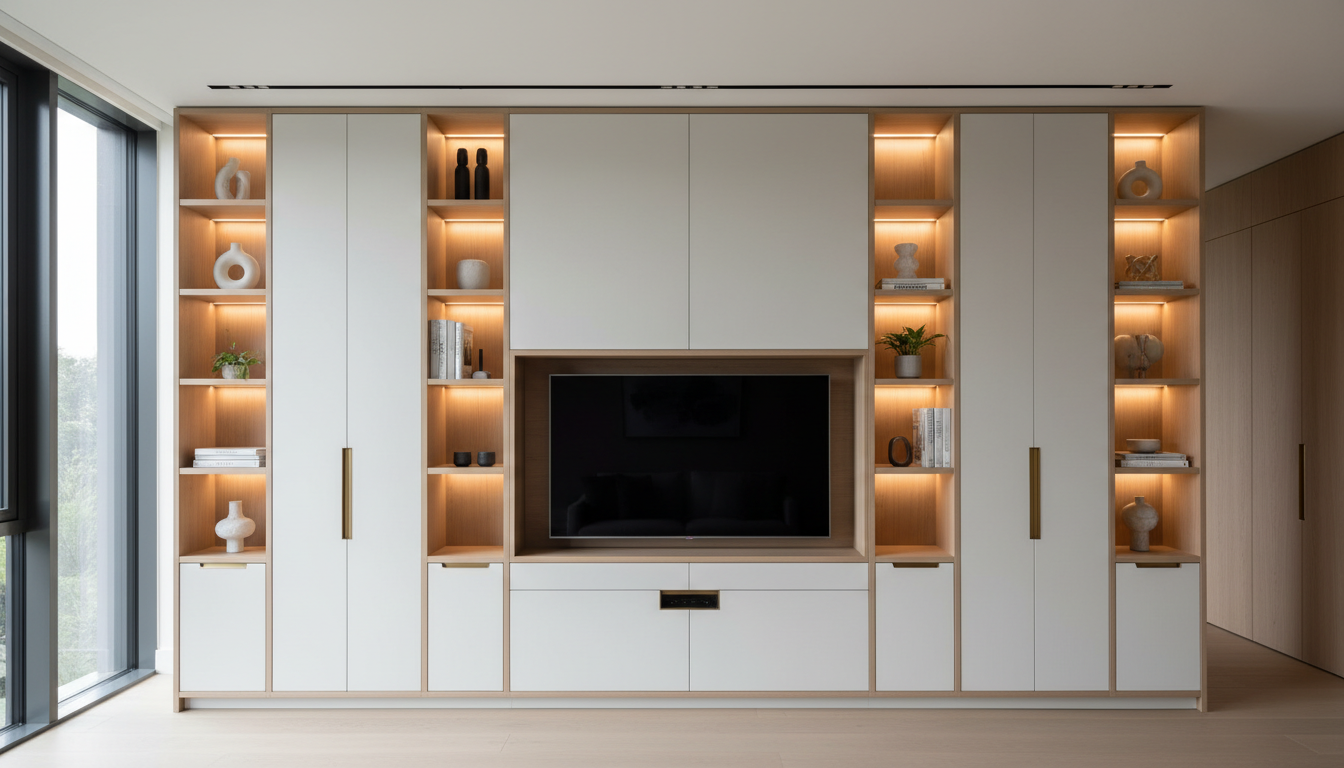
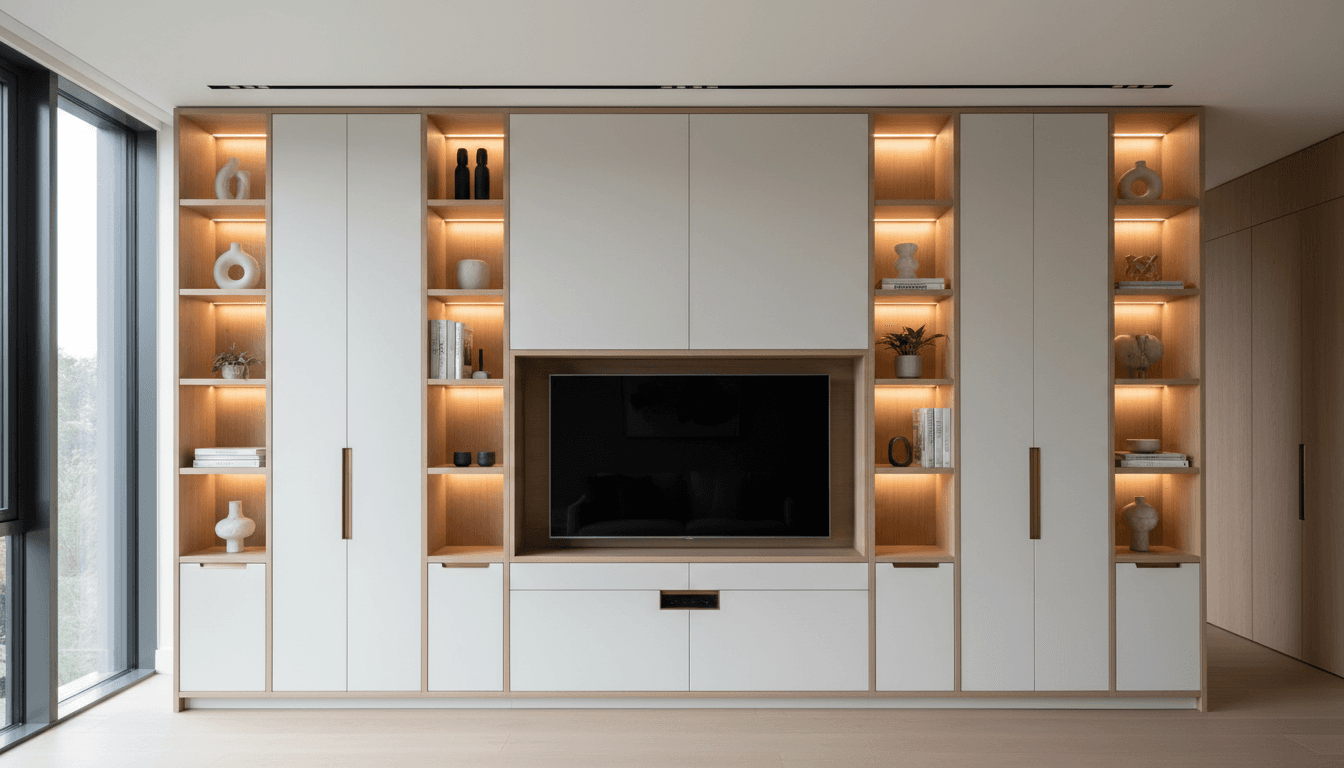
In high-end renovations, the media wall serves as the central focal point of the living space, demanding a lighting strategy that is as sophisticated as the millwork itself. Integrating light into custom media walls requires precise coordination between the electrician and the master carpenter during the framing stage. We move beyond simple, consumer-grade plug and play kits that rely on external power bricks and adhesive backings. Instead, professional-grade LED strips are hardwired into the home’s electrical plan and recessed into custom-milled channels within the cabinetry. This integration ensures the light is diffused evenly, eliminating the unsightly hot spots often seen in amateur installations.
Strategic media wall lighting involves several specialized techniques:
Bias Lighting: LED strips installed behind the television to increase perceived image contrast and reduce eye strain.
Shelving Illumination: Recessed linear channels or miniature puck lights that highlight curated decor and architectural textures.
Color-Tunable Options: Systems that allow homeowners to shift from high-clarity white light to warm, amber tones for cinema-style viewing.
By hardwiring these elements, the media wall becomes a functional part of the home’s smart ecosystem rather than a cluttered after-thought. Drivers and transformers are hidden in ventilated, accessible locations within the cabinetry, maintaining the clean lines of the design while allowing for seamless dimming alongside the room’s ambient and task layers.
Strategic Recessed Lighting: Avoiding the Swiss Cheese Ceiling
While integrating illumination into custom cabinetry provides localized depth, the overhead layout dictates the overall architectural cleanliness of the space. Relying on a symmetrical grid of large can lights is a fundamental design failure in standard builds. This approach creates an unattractive "Swiss cheese ceiling" and floods the room with flat, clinical glare. In high-end renovations, professional execution treats recessed fixtures with absolute precision, shifting away from generic illumination toward targeted, low-profile placement.
The 2026 design standard relies heavily on flangeless fixtures and slimmer trims. These trimless units are mudded directly into the plaster, allowing the aperture to completely disappear into the ceiling plane. To maintain this seamless aesthetic, fixture positioning must be calculated geometrically before installation. Homeowners frequently ask how close recessed lights should be to the wall. For standard wall placement, fixtures should remain 24 to 36 inches away from the vertical plane. Spacing them closer creates harsh, unintended V-shaped shadows known as scalloping, unless a dedicated wall-wash optic is utilized intentionally to graze a textured finish.
When highlighting fine art, the layout adheres to the 5/7 rule for precision display. This rule targets the center of the artwork at a standard museum eye-level of 5 feet 7 inches from the floor. To achieve the optimal 30-degree angle of illumination, which eliminates reflective glare and distracting frame shadows, the directional fixture is placed approximately two to three feet back from the wall. This meticulous approach ensures that the luxury interior lighting design accentuates the room's finest assets without crowding the ceiling infrastructure.
Task Lighting in Luxury Bathrooms and Kitchens
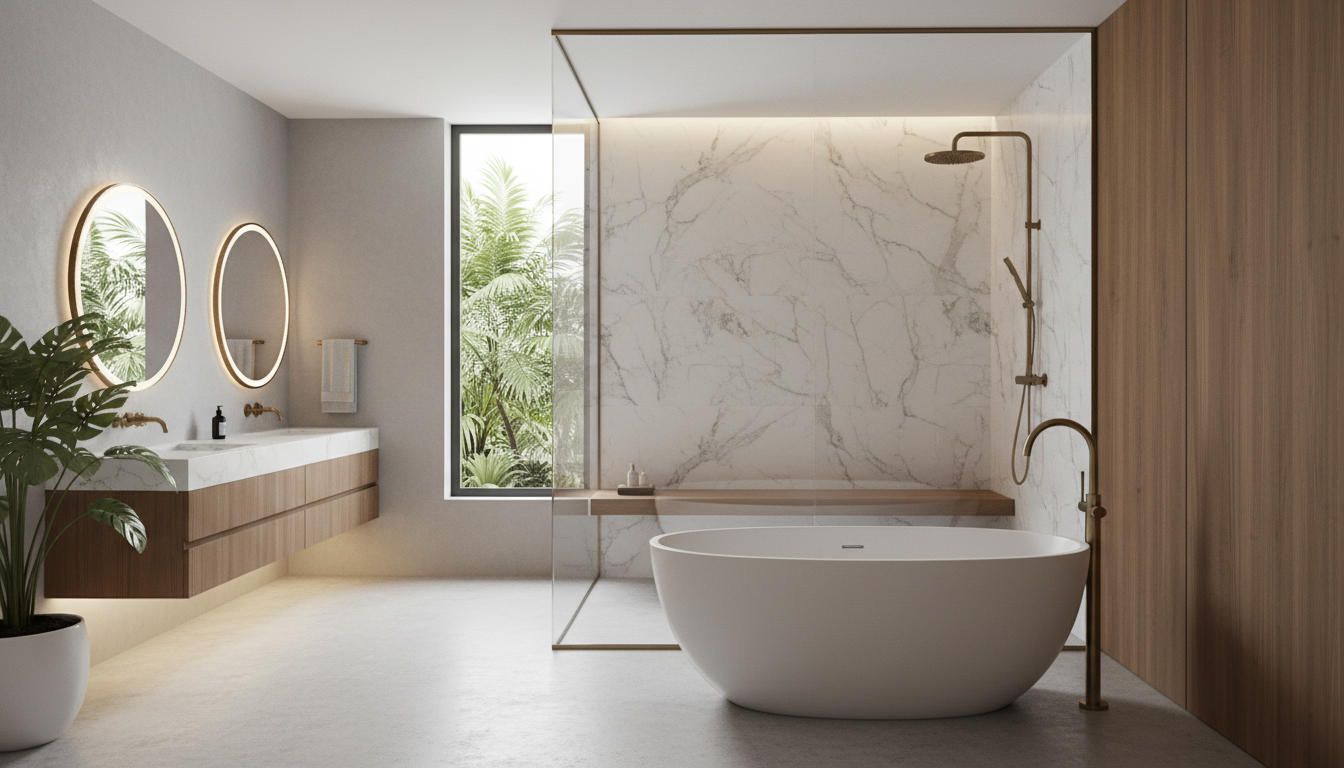
Precision task lighting is the functional backbone of high traffic zones. In luxury bathroom renovations, a common design error is relying solely on recessed overhead fixtures for grooming. Downlighting creates harsh shadows in the eye sockets and under the chin, which is problematic for makeup application or shaving. We solve this by specifying vertical sconces mounted at eye level, roughly 60 to 66 inches from the finished floor. This placement provides cross-illumination that fills in shadows and provides the even, flattering light required for daily rituals.
Kitchens require a similar focus on specific work planes. We integrate low-profile LED channels at the front of upper cabinets to illuminate the entire countertop without glare. For nocturnal navigation, toe-kick lighting provides a soft glow along the floor, preventing the need for harsh overhead lights during a late night glass of water.
Task Zone | Recommended Fixture Type | Practical Benefit |
|---|---|---|
Vanity / Mirror | Eye-level Sconces | Eliminates facial shadows for grooming |
Prep Counters | Integrated LED Channels | High-clarity illumination for cooking |
Floor / Baseboards | Toe-kick Strips | Motion-activated safety for nighttime |
Maintaining the invisible infrastructure theme, these systems require remote drivers and transformers. In high-end renovations, we plan for these components to be housed in ventilated, accessible locations, such as at the top of a pantry or within a dedicated cabinet niche. This foresight ensures the luxury interior lighting design remains sleek and serviceable, avoiding the clutter of visible power supplies or exposed wiring once the finishes are installed.
Smart Integration and Warm Dimming Trends for 2026
The evolution of luxury interior lighting design for 2026 is centered on human-centric lighting, a sophisticated approach that aligns indoor environments with the natural circadian rhythm. Unlike the static, high-glare environments of the past, modern high-end renovations utilize smart systems to transition color temperatures automatically. This ensures your home mimics the sun's progression, moving from a crisp, energizing 4000K in the morning to a restorative 1800K by late evening. Warm dimming technology is no longer a luxury add-on but a standard expectation for 2026, providing the physiological benefits of natural light cycles.
Achieving this level of automation requires system-level programming during the renovation phase. Smart controls allow for the creation of intricate scenes that go beyond simple dimming. A single command can activate a "Dinner Party" setting, which might dim the pendants over the kitchen island, activate the accent lights in your custom media walls, and soften the ambient recessed fixtures in luxury bathroom renovations simultaneously.
Scene Name | Lighting Temperature | Primary Purpose |
|---|---|---|
Morning Coffee | 4000K (Cool/Crisp) | Alertness and energy to start the day |
Midday Focus | 3500K (Neutral) | Optimal clarity for work and cooking |
Evening Lounge | 2400K (Warm) | Relaxation and melatonin support |
Late Night | 1800K (Amber) | Candle-like ambiance for winding down |
Because these systems rely on digital addressable lighting interfaces or specialized low-voltage wiring, the control modules and communication lines must be integrated into the electrical plan long before the final finishes are applied. This foresight ensures that the technology remains a silent, intuitive partner in the home, providing professional grade transitions that standard manual switches cannot replicate.
The Pre Drywall Checklist for a Flawless Reveal
The pre drywall walkthrough is the final opportunity to verify that the technical infrastructure aligns with the vision for high-end renovations. Once walls are closed, modifying structural support or wiring for a luxury interior lighting design becomes exponentially more expensive and invasive.
Structural Blocking: Install 2x6 or plywood reinforcement at junction boxes intended for heavy chandeliers to prevent ceiling sag or failure.
Dimmer Compatibility: Confirm that wall controls and dimming modules are fully compatible with specific LED drivers to avoid flickering or electronic noise.
Accent Aiming: Verify that directional fixtures for art or custom media walls are aimed precisely at intended focal points before scaffolding is removed.
Driver Access: Ensure remote transformers for luxury bathroom renovations are placed in accessible, ventilated locations for long term maintenance.
Addressing these technical details during the framing phase ensures the finished environment functions as intended without the need for costly, destructive retrofitting.
Successful luxury lighting depends on making critical infrastructure decisions long before the finishing touches are applied. By prioritizing wiring and placement while your home is still in its framing stage, you ensure a flawless result that combines beauty with modern functionality. If you want expert help integrating these complex systems into your next project, our designers can provide the necessary technical guidance. This level of planning is especially beneficial during a Kitchen Renovation, where precise task and ambient lighting are essential for a high-end finish.