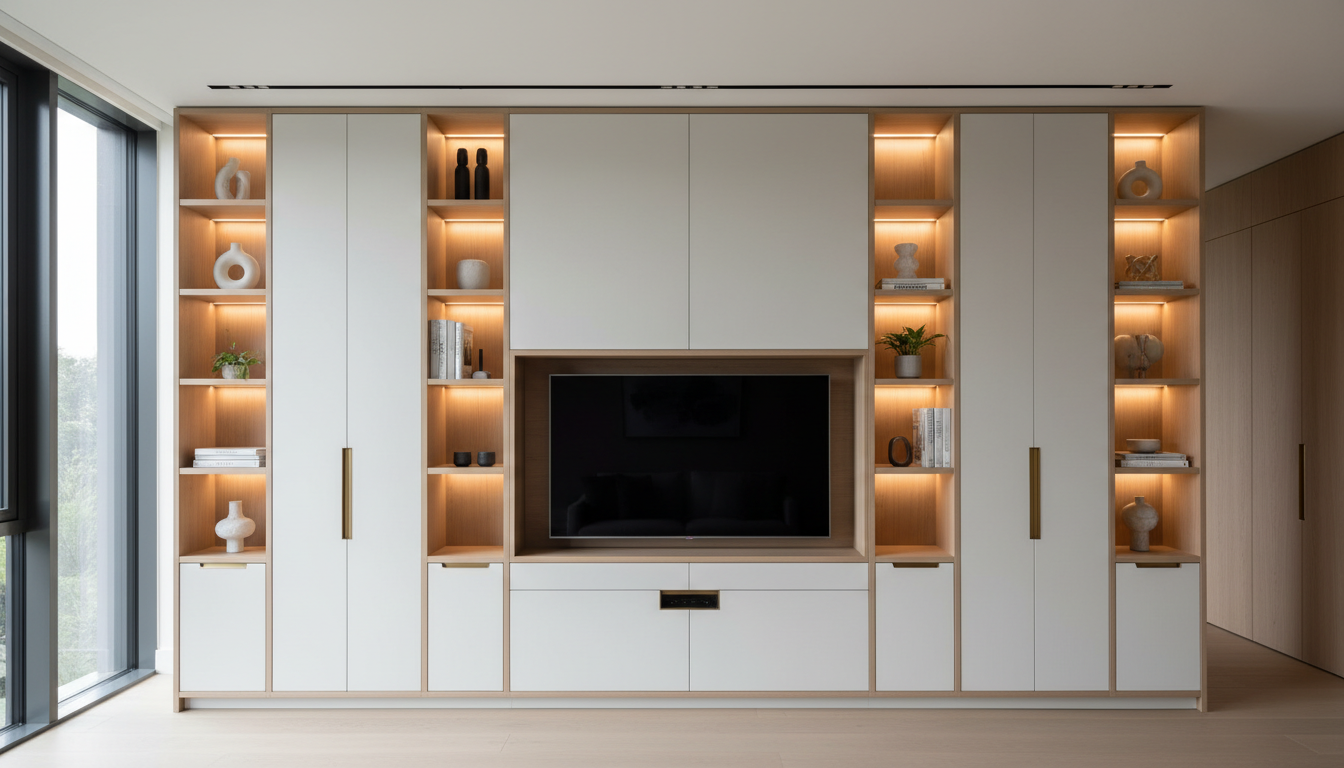
Effective smart home wiring luxury renovation requires installing a hardwired infrastructure of Cat6 and fiber optic cables during the pre-wall construction phase. This foundation supports seamless media wall integration, unified lighting, and high-speed networking while preventing the common pitfall of system fragmentation. By prioritizing dedicated conduits and a central equipment hub, homeowners ensure their property remains future-proof and functionally reliable.
Nothing ruins a multi-million dollar renovation faster than the sight of a dangling power cable or the frustration of a buffering smart system in the master suite. High end design is frequently betrayed by poor infrastructure planning, which often leads to an expensive retrofit tax once the walls are closed. At Limitless Interiors, we understand that true sophistication is found in what you cannot see. The invisible foundation of your home determines its longevity and daily performance. In this guide, we explore the technical requirements of the modern estate. You will learn about the essential wiring standards for 2026, the financial logic of pre-wiring, and the art of hidden cable management for bespoke media walls. From integrated climate control to common pitfalls to avoid, this is your roadmap to a future proof home that performs as beautifully as it looks.
The High Stakes of Smart Home Infrastructure in 2026
Modern luxury is increasingly defined by the invisible. While premium materials like book-matched marble and bespoke cabinetry serve as the visible highlights of a project, the digital infrastructure hidden behind the plasterboard dictates the home’s actual performance. A sophisticated aesthetic is instantly compromised by the sight of dangling cables or bulky routers placed out of necessity rather than design. In a true smart home wiring luxury renovation, the goal is to eliminate visual clutter while ensuring every square foot of the property is digitally robust.
For homeowners in Dover and Philadelphia, preparing for the technological demands of 2026 requires a shift in how we approach the rough-in phase. As 8K streaming becomes the baseline for home entertainment and AI-driven climate control systems demand constant, low-latency data feeds, standard electrical layouts are no longer sufficient. These advanced systems require high-bandwidth pathways that must be integrated before the finishes are applied. Failing to plan for this digital foundation can turn a high-end home renovation into a series of technical compromises. By prioritizing the infrastructure behind the drywall, we ensure that custom media walls and living spaces remain as intelligent as they are beautiful, providing a seamless experience where technology serves the design rather than cluttering it.
The Financial Case: Pre-Wiring vs. the Retrofit Tax
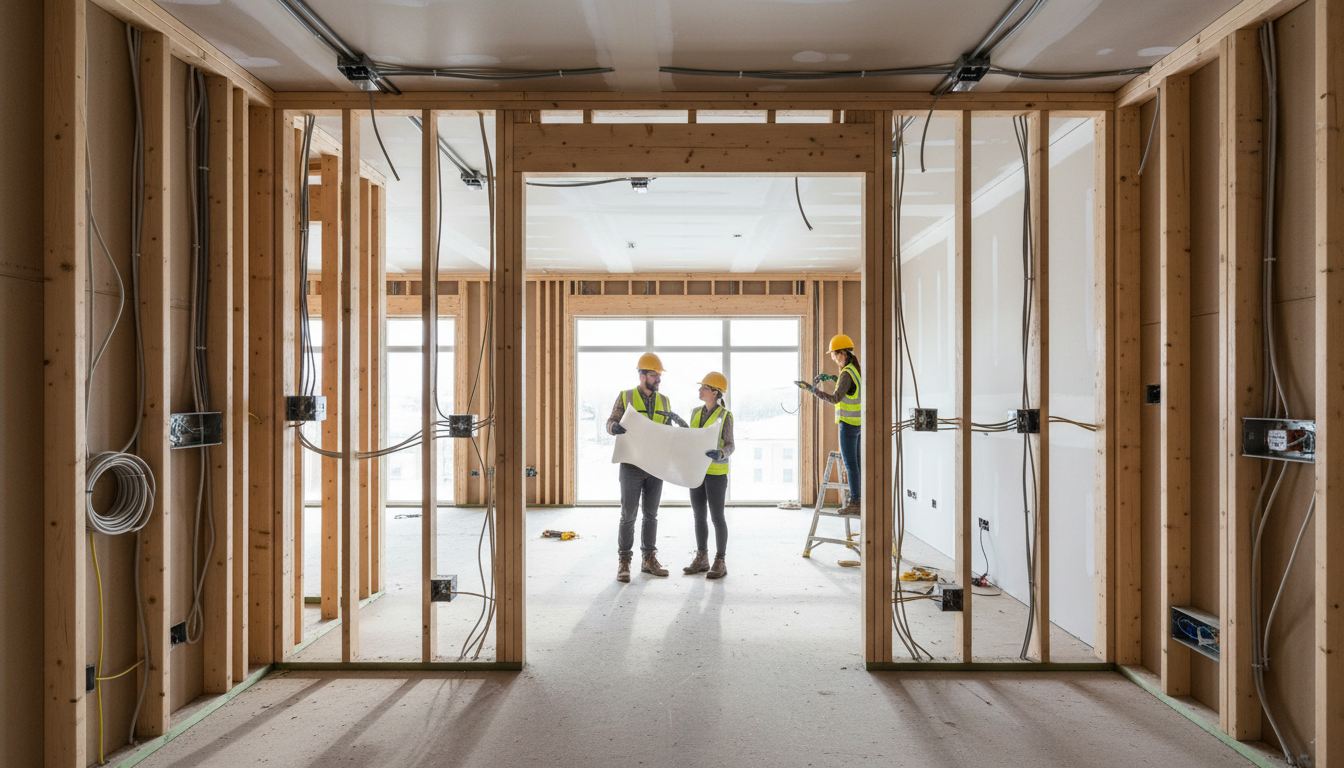
The decision to prioritize infrastructure during the rough-in stage is a strategic financial move, not just a technical one. Homeowners often underestimate the retrofit tax, which is the exponential cost increase associated with adding technology after the walls have been sealed and painted. During a high-end renovation, the incremental cost of running Cat6a or fiber optic cabling to a master suite or a kitchen is negligible, typically amounting to a few hundred dollars in bulk cable and labor. However, performing that same installation six months later requires a specialized crew to cut into finished surfaces, fish wires through insulated cavities, and navigate structural headers.
Retrofitting a single room for advanced connectivity can easily escalate into a multi-thousand dollar expense. The complexity involves more than just the AV integrator's time; it requires drywall specialists for patching, precision painters for color matching, and deep cleaning services to manage construction dust in a finished environment. In many cases, the labor cost to undo and redo the finishes exceeds the cost of the actual technology being installed.
Project Stage | Estimated Cost Per Room | Primary Expense Drivers |
|---|---|---|
During Rough-In | $300 – $800 | Raw materials and basic labor |
Post-Renovation Retrofit | $2,500 – $6,500+ | Demolition, drywall repair, repainting |
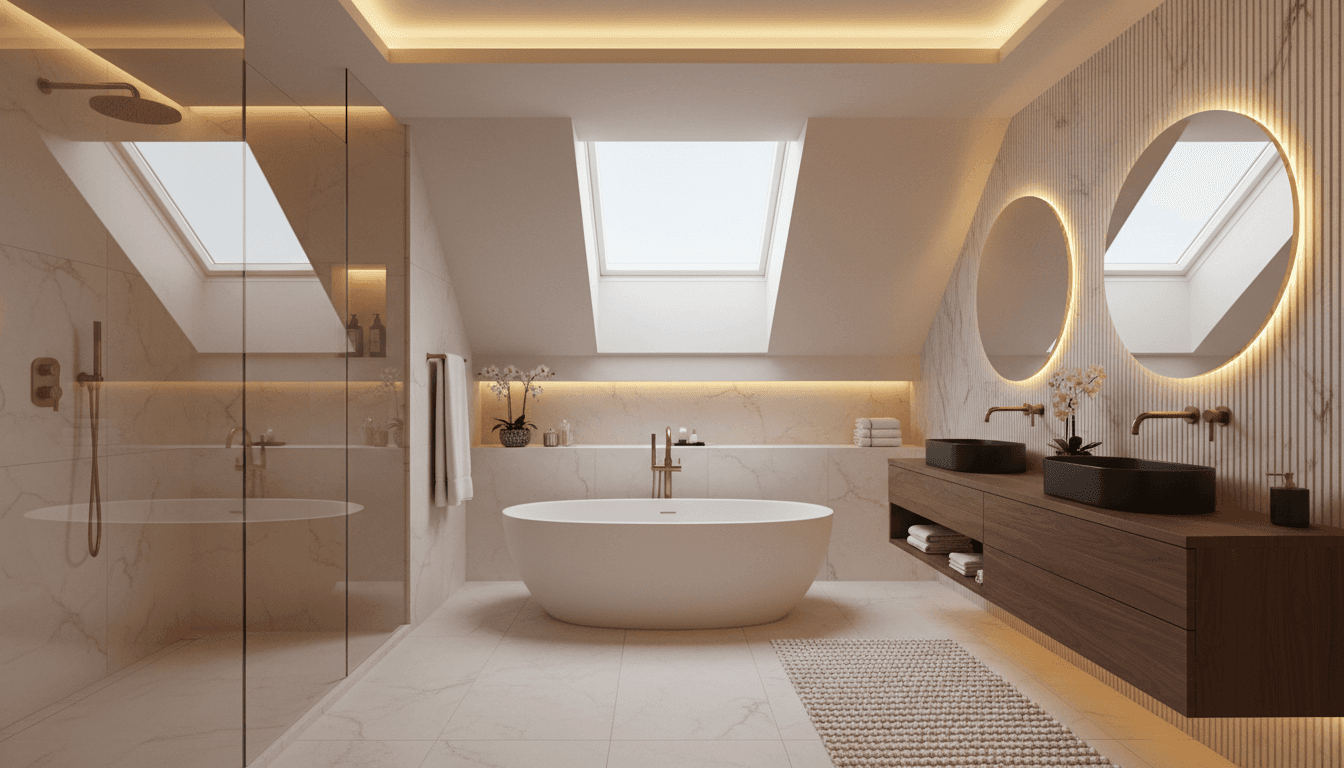
Strategic smart home wiring luxury renovation planning ensures that future upgrades, such as evolving custom media walls or integrated tech for luxury bathroom upgrades, remain plug and play. By investing in the infrastructure now, you lock in the property’s technical ceiling and eliminate the financial friction of future technological shifts.
Essential Wiring Standards for High End Renovations
Establishing a robust digital backbone requires moving beyond standard builder-grade specifications. For a comprehensive smart home wiring luxury renovation, the standard is Cat6a or Cat7 cabling. While Cat6a is sufficient for most 10Gbps applications, Cat7 offers higher frequency shielding that is better suited for dense, high-interference environments. To truly future-proof a property, we also integrate OM4 or OM5 fiber optic lines between primary data nodes. Fiber provides near-limitless bandwidth potential, ensuring the home can handle the massive data throughput required by upcoming 16K displays and real-time AI processing without needing to reopen the walls in a decade.
Technical performance is often compromised by electrical interference, a common issue in high-end renovations featuring complex lighting and automated systems. To mitigate this, we prioritize shielded (S/FTP) cables. These cables contain internal foil wrapping that protects the data signal from the electromagnetic hum produced by adjacent power lines. Furthermore, the heart of the system requires its own power environment. We install dedicated 20-amp circuits specifically for the AV equipment racks to prevent voltage drops or electrical noise from interfering with sensitive processors and amplifiers.
Component | Standard Requirement | Purpose |
|---|---|---|
Data Cabling | Cat6a / Cat7 (Shielded) | 10Gbps+ speeds; EMI protection |
Future-Proofing | Multi-mode Fiber (OM4/5) | Bandwidth for 8K/16K video |
Power Supply | Dedicated 20-Amp Circuit | Clean power for AV processors |
Network Hub | Climate-Controlled Rack | Longevity and centralized control |
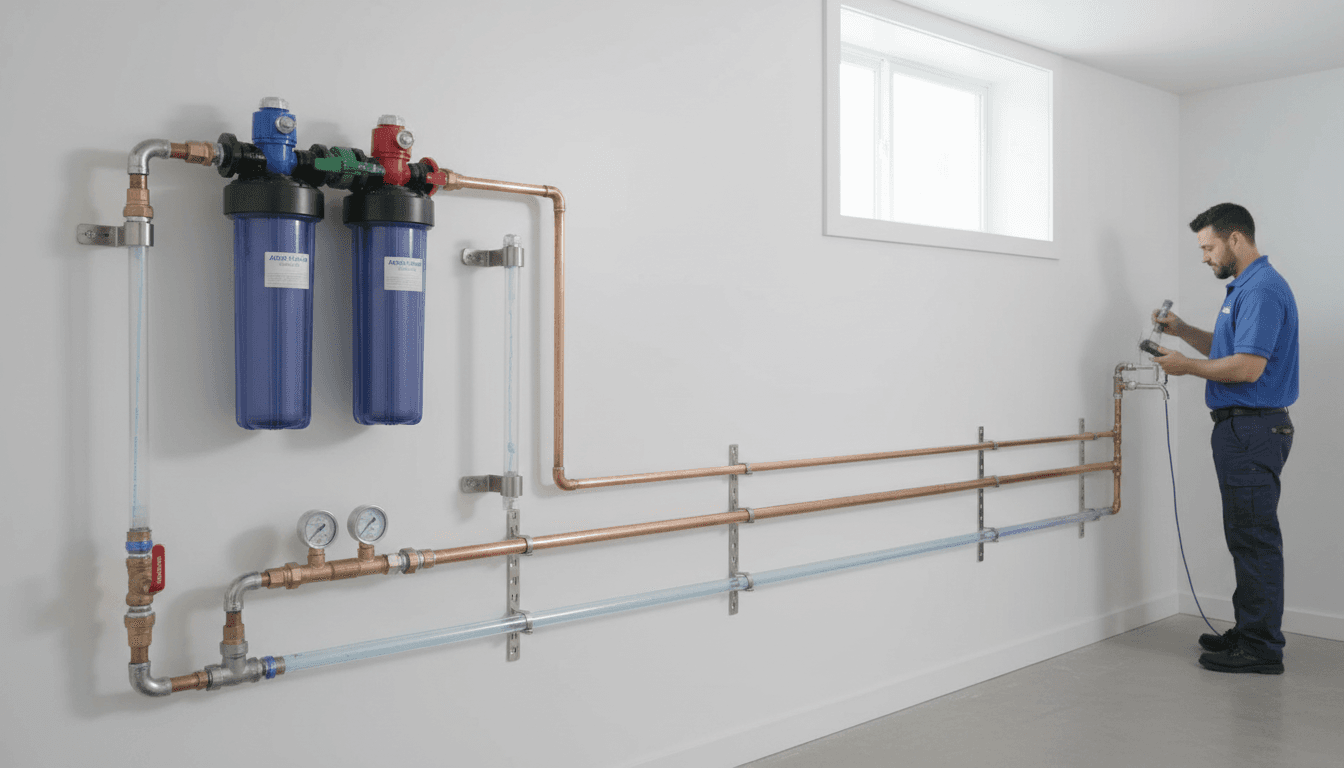
The implementation of structured wiring is the final pillar of a professional installation. Rather than scattering routers and switches in closets or behind furniture, every cable terminates in a central, climate-controlled hub. This centralized architecture allows for easier troubleshooting, cleaner signal distribution, and protects expensive hardware from heat-induced failure. By treating the home’s data infrastructure with the same precision as high-voltage electrical, we ensure the invisible foundation is as reliable as the visible design.
Media Wall Design and Hidden Cable Management
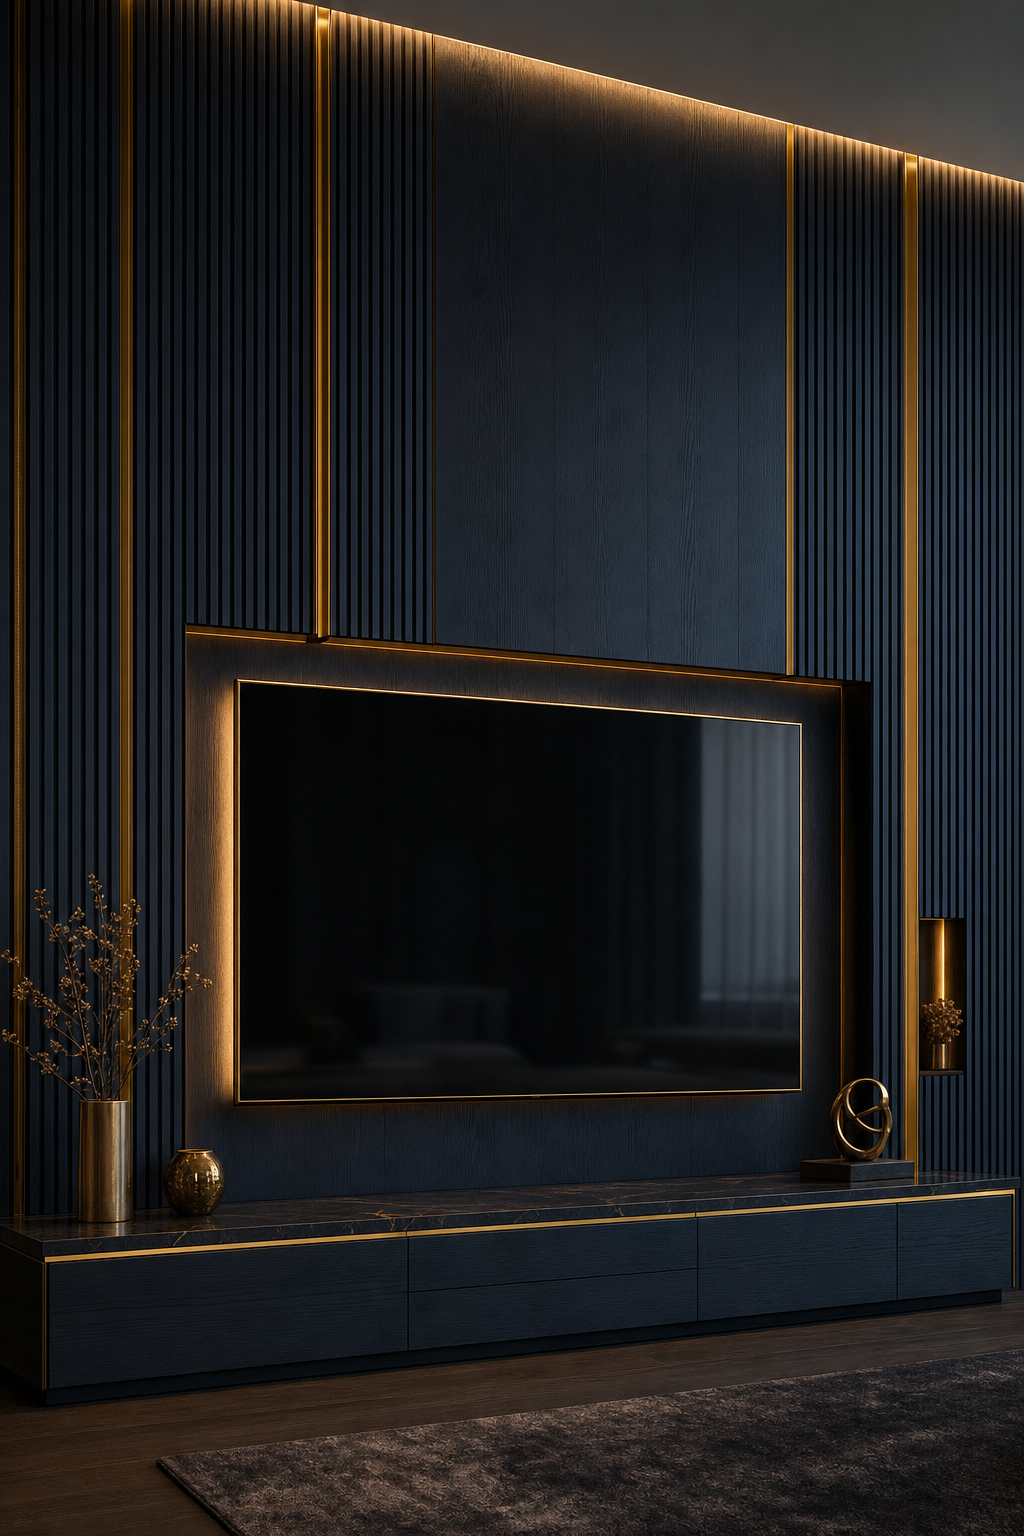
While the centralized rack serves as the heart of the home, custom media walls act as the primary interface for daily life. In contemporary high-end renovations, a media wall is far more than a decorative focal point; it is a precision engineered housing for high performance technology. Current trends in Modern TV Lounge media wall design emphasize a minimalist, floating aesthetic where the screen sits perfectly flush against the substrate. Achieving this requires the installation of recessed AV panels that house power outlets and signal terminations deep within the wall cavity, allowing ultra thin displays to mount without the interference of protruding plugs.
To maintain signal integrity, our installation protocols mandate the strict segregation of high voltage power lines from low voltage signal cables. By placing power in one stud bay and data lines in the adjacent one, we eliminate the electromagnetic hum and video artifacts that often plague poorly planned builds. For true longevity, we integrate 50mm flexible conduit between the equipment niches and the display area. This oversized pathway ensures that as technology evolves from 8K to 16K, new cables can be pulled through the existing structure without ever disturbing the finish.
Design Feature | Technical Execution | Benefit |
|---|---|---|
Flush Mounting | Recessed AV boxes and media niches | Zero gap display profile |
Signal Clarity | Parallel stud bay segregation | Elimination of EMI and RFI noise |
Future Upgrades | 50mm flexible conduit paths | Non destructive cable replacement |
Cable Organization | Velcro secured vertical management | Heat reduction and easy service |
This meticulous approach to the hidden elements ensures that the visual impact of the room remains uncompromised by the very technology that powers it. By treating the wall as a functional piece of infrastructure rather than a simple partition, we create a space that is as technically capable as it is aesthetically refined.
Common Smart Home Pre-Wire Mistakes to Avoid
The window for executing a successful smart home wiring luxury renovation closes the moment the drywall is hung. One of the most frequent oversights we encounter in high-end renovations is the neglect of outdoor living spaces. Homeowners often assume indoor routers will penetrate exterior stone or brick, resulting in frustrating dead zones on patios. Installing weatherproof Category cables for dedicated outdoor access points is a non-negotiable requirement for modern properties.
Similarly, failing to provide low-voltage power leads for motorized window treatments is a critical error. While battery-powered shades exist, they lack the reliability and silent operation of hardwired systems. Integrating these leads into the window headers during the framing stage avoids the need for unsightly battery packs or future wall surgery. We also advise clients to wire for invisible, in-wall speakers at this stage. These specialized units are plastered over to become completely flush with the wall surface, providing high-fidelity sound without disrupting the interior design of custom media walls or master suites.
Potential Oversight | Solution During Rough-In | Long-Term Benefit |
|---|---|---|
Weak Exterior Signal | Run Cat6a to soffit locations | Seamless outdoor streaming |
Motorized Shades | 16/2 or 18/4 wire to headers | Maintenance-free operation |
Visible Audio Clutter | Pre-wire for mud-in speakers | True aesthetic minimalism |
Before the plasterboard installers arrive, document every wall. Take high-resolution, straight-on photos of every stud bay to create a digital map of the infrastructure. This visual record is invaluable for future maintenance or when hanging art, ensuring you never inadvertently pierce a vital data line or a water pipe during luxury bathroom upgrades.
Integrated Lighting and Climate Control Infrastructure
Beyond cable management, a smart home wiring luxury renovation must account for the specialized requirements of advanced environmental controls. Unlike traditional electrical systems that use high-voltage ROMEX to toggle power at every wall plate, luxury systems such as Lutron HomeWorks or Ketra utilize a centralized architecture. In this configuration, high-voltage loads are managed at a remote dimming panel, while sleek, low-voltage keypads replace the cluttered wall acne of multi-gang switch banks. This shift requires early planning for proprietary control cabling, often 18/4 or specialized data wire, to be pulled to every keypad location during the framing stage.
By 2026, the standard for a high-end renovation is a unified ecosystem where lighting and HVAC work in tandem. Smart thermostats are no longer standalone plastic boxes; they are integrated via the same control backbone. This allows for automated scenes where motorized shades descend to mitigate solar heat gain while the climate control adjusts based on occupancy sensors. Proper infrastructure ensures these components communicate with zero latency, creating a home that responds intuitively to the environment without requiring a single visible toggle switch.
Feature | Traditional Wiring | Integrated Luxury Infrastructure |
|---|---|---|
Control Interface | Bulky multi-gang switch banks | Minimalist single-gang keypads |
System Architecture | Distributed high-voltage loops | Centralized low-voltage control |
Environmental Synergy | Standalone thermostats | Unified lighting and HVAC scenes |
Why Tri-State Homeowners Choose Limitless for Technical Renovations
Limitless Interiors serves a discerning clientele across the Philadelphia metro area and Dover, Delaware, where the demand for seamless technology matches the desire for architectural integrity. Success in a smart home wiring luxury renovation requires more than just pulling cables; it necessitates a unified management approach. We act as the critical bridge between the technical precision of an AV integrator and the structural requirements of the build team.
Coordination Factor | Generic Builder Approach | Limitless Interiors Standard |
|---|---|---|
Tech Planning | Addressed during finish phase | Integrated into structural design |
AV/Contractor Sync | Homeowner manages communication | Unified project management |
Component Housing | Standard closets or cabinets | Engineered thermal management |
Generic builders often treat technology as a punch-list item to be addressed after framing is complete. At Limitless, we integrate the digital blueprint into the initial design phase. This ensures that custom media walls are engineered for heat dissipation from the start and luxury bathroom upgrades account for moisture-rated audio and smart glass controls before a single tile is laid. By overseeing high-end renovations with a technical lens, we eliminate the communication gaps that lead to visible wires or suboptimal network performance. Our clients receive a home where the infrastructure is as refined as the finishes, delivered through a single, accountable point of contact.