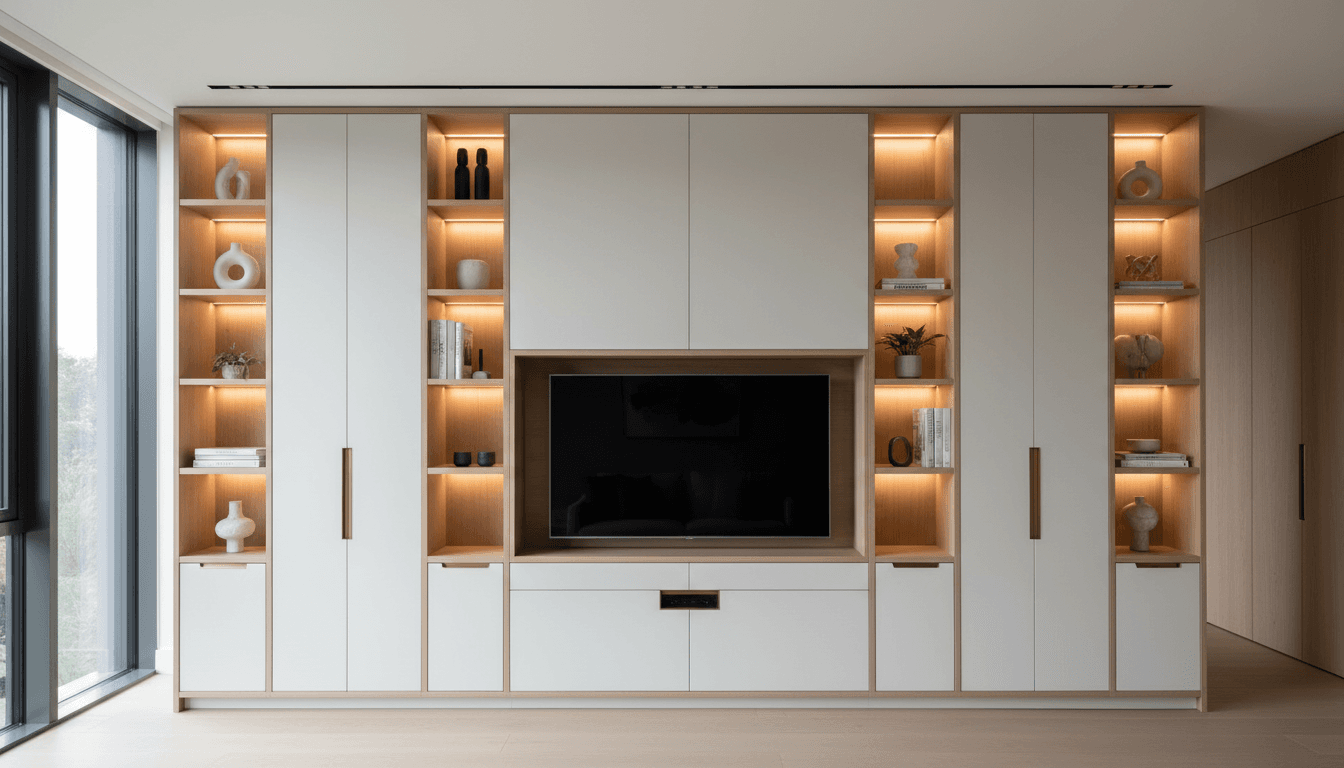
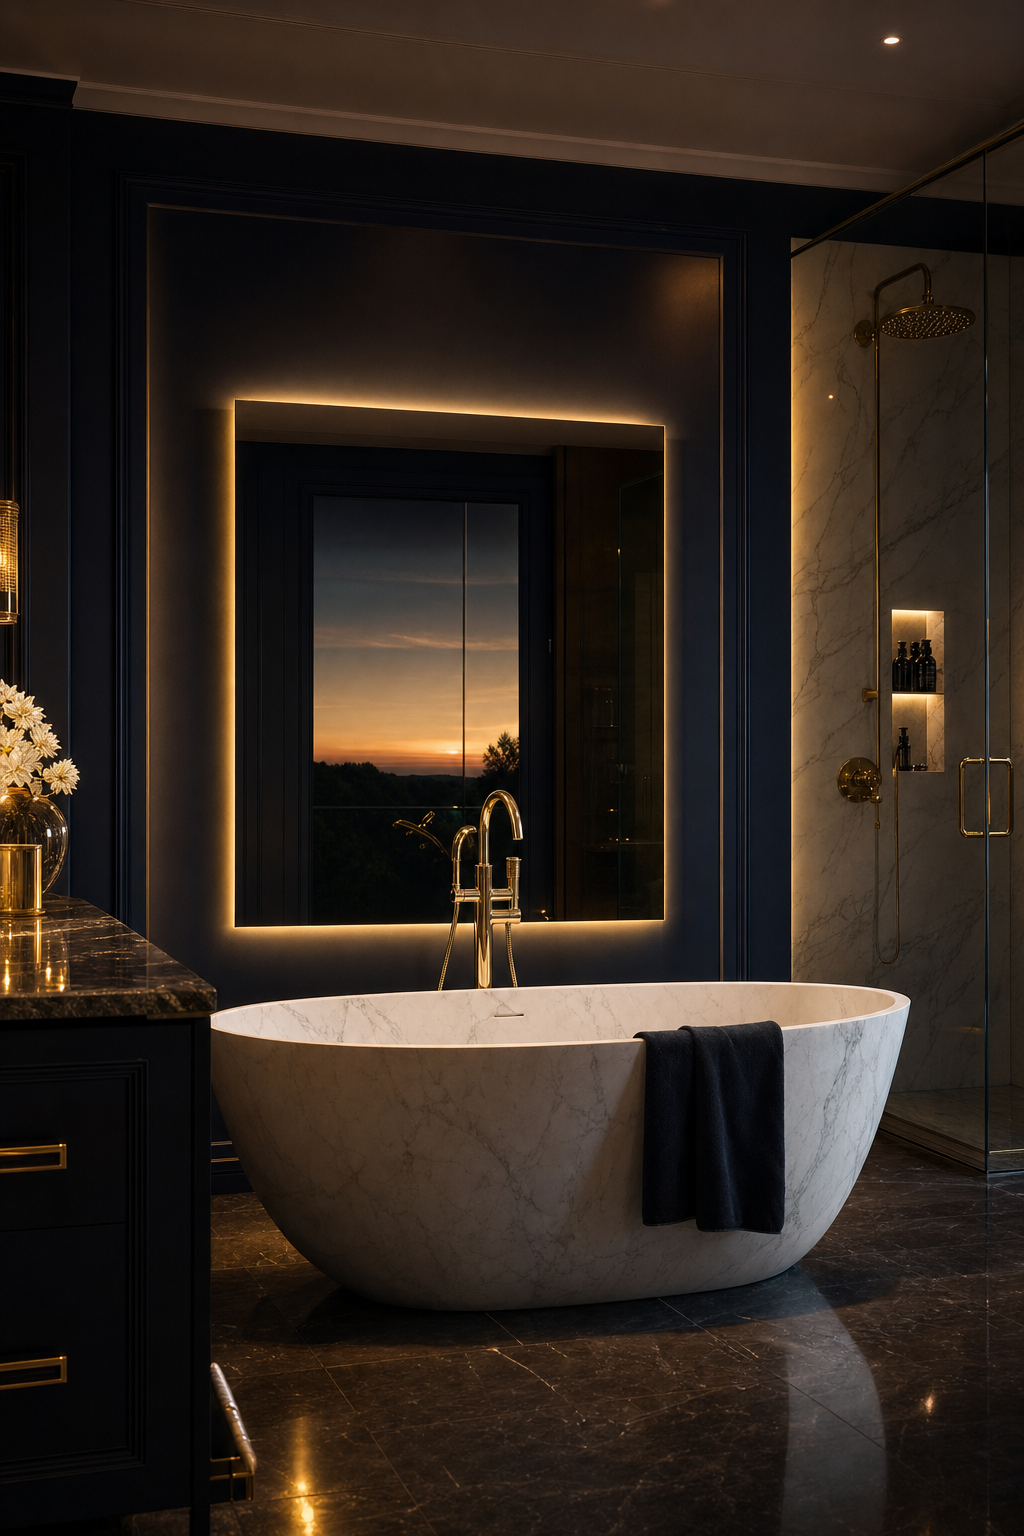
Modern custom media wall design incorporates invisible technology and high-end materials like marble to create a seamless, multifunctional centerpiece for the home. These installations combine advanced technical infrastructure for hidden cabling with luxury features, such as integrated fireplaces, to align with 2026 interior trends.
Many homeowners invest in a centerpiece only to find themselves staring at visible cabling, misaligned panels, or overheating hardware. These technical oversights turn a luxury aspiration into a daily eyesore. At Limitless Interiors, we believe that the most sophisticated designs are built upon a foundation of invisible precision. A truly custom media wall serves as the architectural anchor of your living space; it requires a seamless integration of structural engineering and high-end aesthetics. This guide explores the critical infrastructure needed behind the drywall to ensure longevity and safety. You will learn about essential weight distribution, advanced ventilation for fireplace integrations, and the smart conduits necessary for future proofing. We also preview the material palettes and lighting trends defining the 2026 landscape for discerning residents in Philadelphia and Dover.
Why Custom Media Wall Design Starts Behind the Drywall
A luxury custom media wall design is far more than a decorative backdrop for a television; it is a complex structural and technological upgrade that redefines a living space. While a DIY unit might offer a surface-level aesthetic fix, a professional installation is a permanent architectural feature integrated into the home’s framework. For the 2026 design cycle, the industry is shifting toward invisible technology. This trend prioritizes a clean, minimalist exterior where high-performance hardware, complex wiring looms, and advanced cooling systems are entirely concealed within the wall cavity.
Homeowners in the Philadelphia and Dover markets increasingly view these installations as essential high-end renovations. These projects demand a sophisticated marriage of form and function that generic furniture simply cannot provide. By focusing on what happens behind the drywall, Limitless Interiors ensures that the aesthetic beauty of the stone, wood, or metal finishes is supported by a foundation capable of handling next-generation electronics and heavy architectural loads. This meticulous approach to custom media walls ensures that the installation serves as a long-term asset, providing both immediate lifestyle elevation and a tangible boost to property value ROI. Success in this category requires thinking like a structural engineer as much as an interior designer.
The Structural Foundation: Support and Depth Requirements
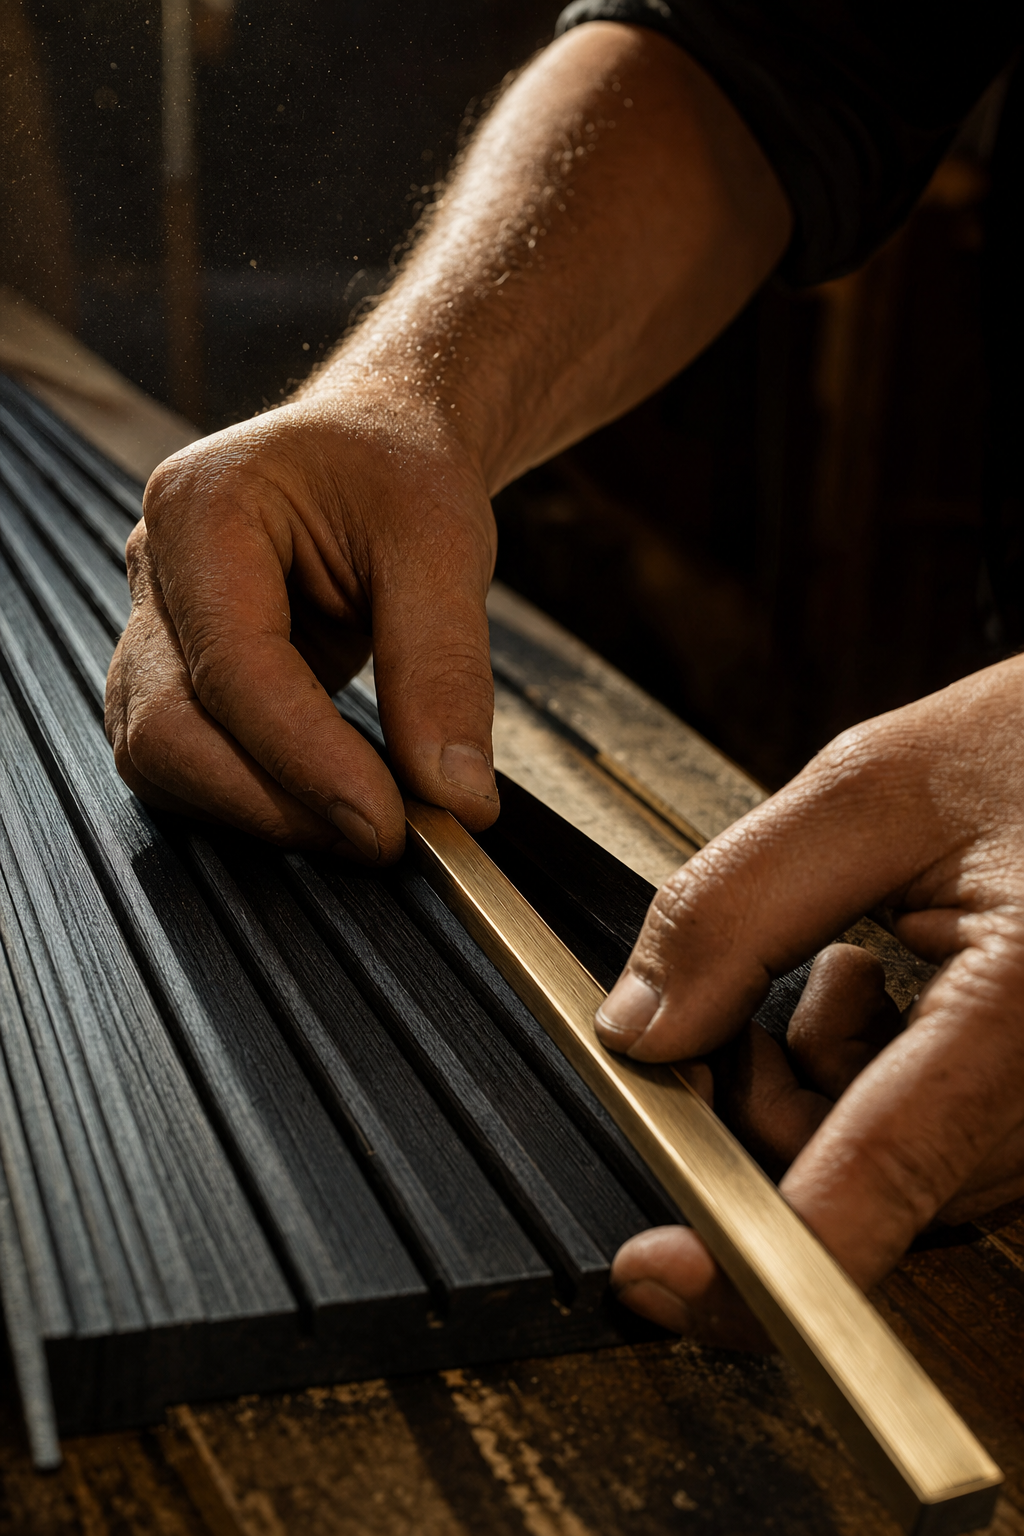
A critical first step in professional execution is determining the footprint of the installation. A frequent inquiry from homeowners is, "What is the ideal depth for a media wall?" In the context of high-end renovations, the depth typically ranges from 12 to 24 inches. A 12-inch depth is often sufficient for a sleek, flush-mounted screen and minimalist cabinetry; however, a depth of 18 to 24 inches is required to accommodate the clearance needs of high-output electric fireplaces or deep, recessed shelving for curated decor.
The structural integrity of these builds is paramount, especially as 85-inch and 98-inch televisions become the standard for luxury living rooms. These massive displays can weigh over 100 pounds, and when paired with heavy-duty articulating mounts, they exert significant leverage on the wall assembly. A specialist in custom media walls approaches this by reinforcing the internal stud work with horizontal blocking or 3/4-inch furniture-grade plywood backing. This method provides a continuous, solid mounting surface that standard 16-inch on-center studs cannot offer alone.
Relying on generic wall anchors or plastic toggles is a common failure point in lower-tier installations. Premium builds require direct mechanical fastening into the reinforced skeleton to ensure long-term stability and prevent the drywall from cracking under the weight. This level of project investment planning ensures the wall remains perfectly plumb and secure, even as hardware is updated or moved over the next decade. By engineering the wall to handle these loads, the foundation supports both the aesthetic finish and the high-value technology it houses.
Fireplace Integration: Heat Ventilation and Safety Clearances
Integrating a heating element directly beneath sensitive 8K displays or high-end soundbars requires a rigorous thermal management strategy. For a custom media wall with fireplace, the primary technical challenge is the upward migration of heat. Limitless Interiors prioritizes front-venting electric models or linear gas units with specialized heat-management systems. Unlike traditional units that radiate heat upward, front-venting models expel warmth directly into the room, protecting the internal processors of the television from thermal degradation.
Safety clearances are non-negotiable in high-end renovations. We adhere to a minimum of 250mm (approximately 10 inches) of side clearance from combustible materials and ensure the television is recessed within a dedicated niche to create a physical buffer from rising air. The table below outlines standard safety specifications for luxury installations:
Feature | Requirement | Purpose |
|---|---|---|
Vertical Separation | 12 to 20 inches | Minimizes convective heat transfer to the display |
Niche Depth | 2 to 4 inches deeper than TV | Provides a thermal shadow for the electronics |
Side Clearance | 250mm (10 inches) | Prevents heat buildup near internal structural studs |
Venting Style | Front-Discharge | Redirects hot air away from the wall cavity |
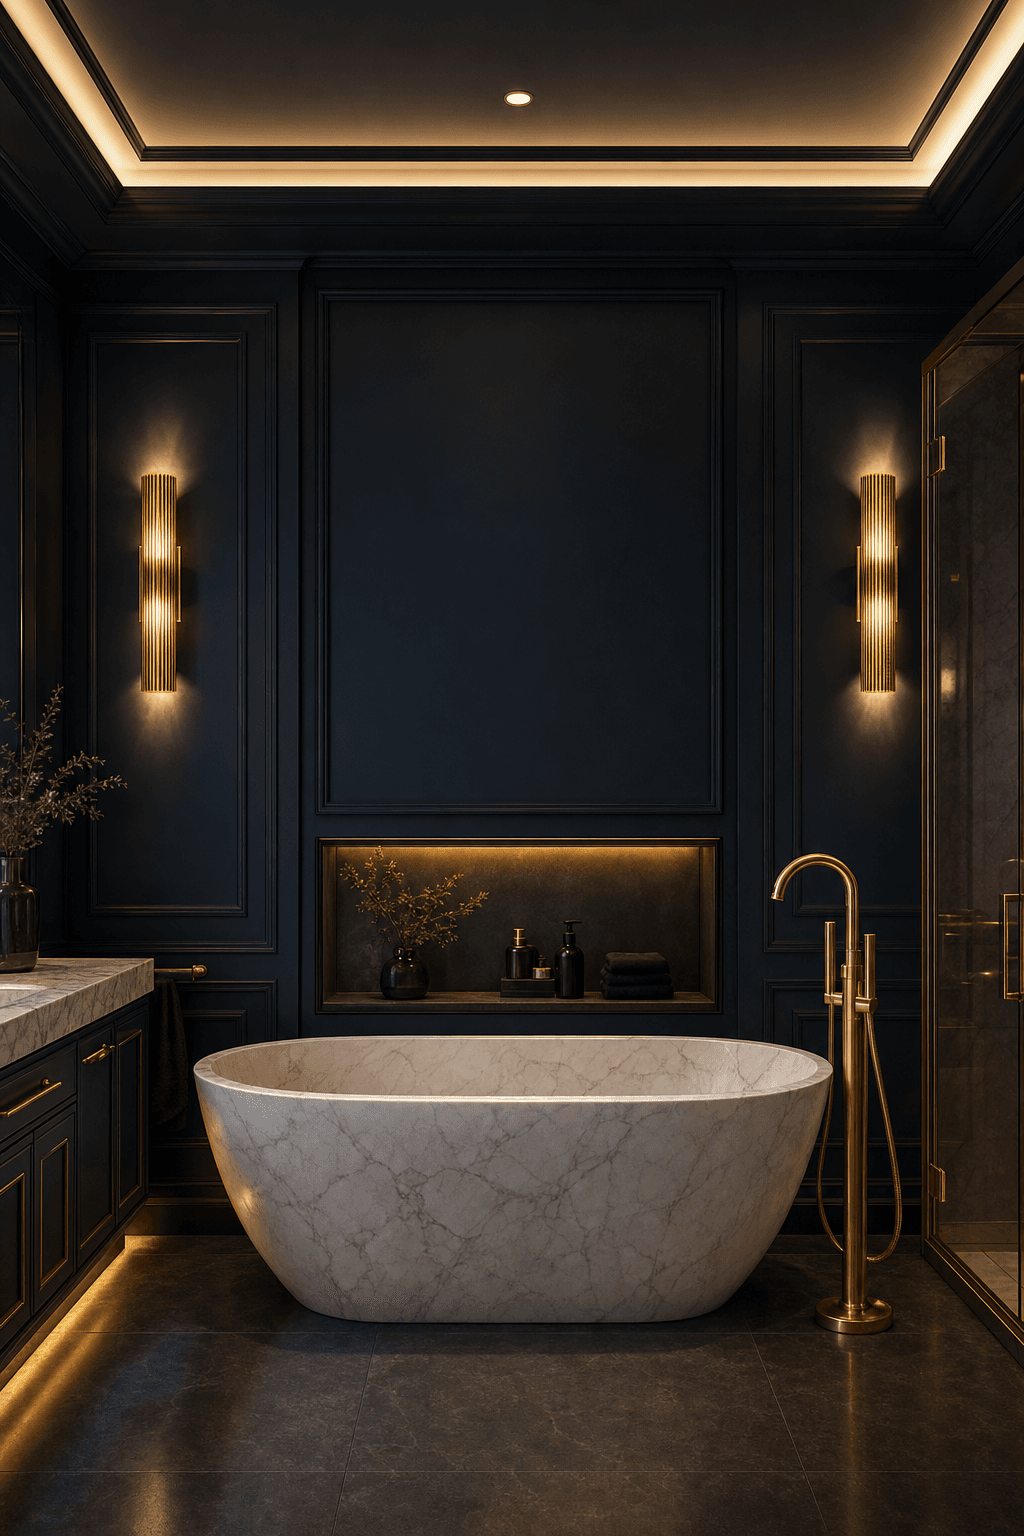
Material selection plays a dual role in safety and 2026 aesthetics. We utilize non-combustible substrates, often finishing surrounds in floor-to-ceiling marble slabs or living metal finishes like unlacquered brass. These metals develop a natural patina over time while acting as effective heat dissipators. Beyond the surface, the infrastructure includes internal heat shields and fire-rated insulation. To ensure longevity, we design these custom media walls with concealed service access. This allows for annual fireplace maintenance or component upgrades without the need to disturb the surrounding stone or millwork, preserving the integrity of the project investment planning.
Smart Infrastructure: Wiring, Conduits, and Connectivity
A primary driver of the invisible technology trend is the elimination of visual clutter through surgical precision in cable management. While standard installations might simply pull cables through a wall cavity, a sophisticated custom media wall design utilizes a network of oversized PVC conduits. These internal pathways, ideally two to three inches in diameter, allow homeowners to pull through new HDMI standards or fiber optic cables as technology evolves without ever reopening the drywall. This foresight prevents the infrastructure from becoming obsolete as hardware cycles accelerate.
Connectivity must be built for the data demands of 8K streaming and low-latency gaming. We integrate shielded Cat6a or Cat8 ethernet ports directly behind the display and within the media cabinet, providing a stable backbone that residential Wi-Fi cannot match. Furthermore, luxury high-end renovations incorporate dedicated power circuits for the AV stack. Separating these lines from the home's general lighting or appliance circuits prevents electrical interference and the common "hum" often found in high-fidelity audio systems.
High-performance hardware, including AV receivers and modern gaming consoles, is housed in custom-milled cabinetry equipped with active ventilation or slatted fronts for heat dissipation. To maintain a minimalist aesthetic without sacrificing control, we install IR (Infrared) repeaters or RF (Radio Frequency) base stations. These systems allow cabinetry doors to remain closed while translating remote signals to hidden components, ensuring the user experience remains seamless. This level of project investment planning ensures that the technological heart of the custom media walls is protected, accessible, and entirely out of sight.
Aesthetic Trends for 2026: Materials and Lighting
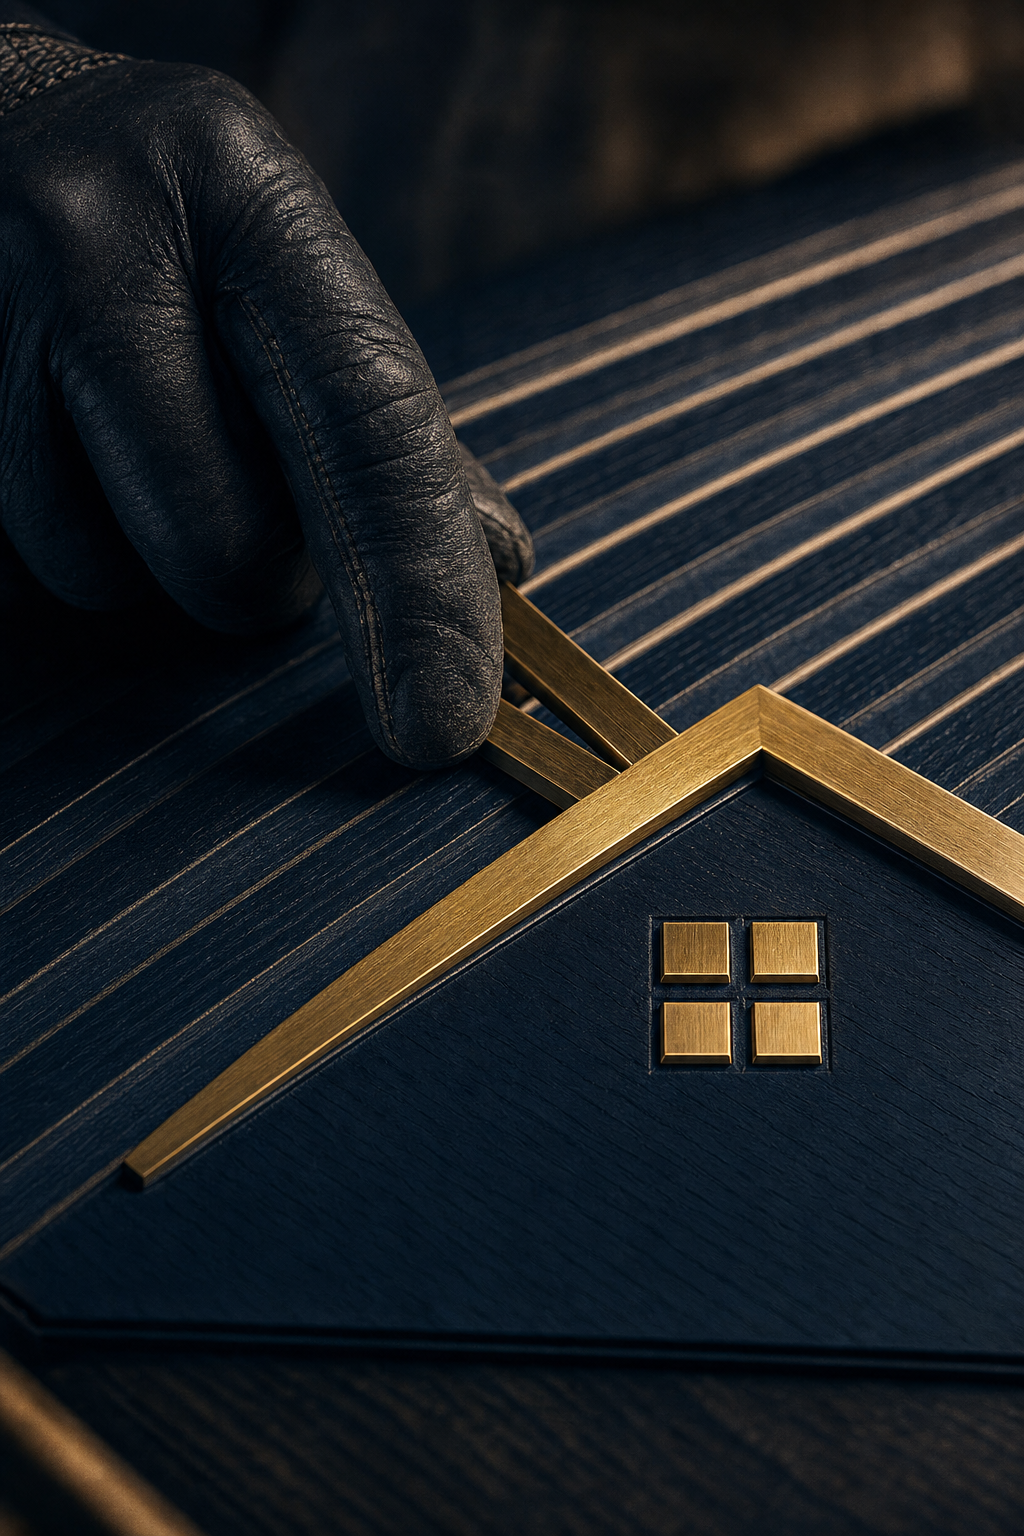
The aesthetic shift for 2026 moves away from the sterile, monochromatic palettes of the past decade toward a sophisticated warmth. We are seeing a foundation of warm earthy neutrals, such as sand and muted clay, layered with moody jewel-toned accents in emerald or deep sapphire. A signature element of these high-end renovations is the use of living metal finishes. Materials such as unlacquered brass or nickel are preferred because they develop a natural patina over time, adding a sense of history and organic texture to a modern installation.
Lighting design has transitioned from a utility to a central architectural feature. A professional custom media wall design utilizes a layered lighting strategy to create depth and eliminate visual flat spots. This involves integrating recessed LED channels to produce halo or Ambilight effects behind the display, combined with directional spotlights to highlight curated shelving or artwork.
Lighting Layer | Technique | Impact |
|---|---|---|
Task | Recessed Spotlights | Highlights decor and shelving |
Ambient | Hidden LED Strips | Provides soft, indirect room glow |
Accent | Ambilight Channels | Reduces eye strain; adds cinematic depth |
Smart | Scenes | Automated transitions between day and cinema modes |
Large scale living rooms in Philadelphia and Dover often present the challenge of a 20 foot wall. To address this height, we recommend verticality through floor to ceiling stone slabs or precision-milled wood slat panels. These vertical lines draw the eye upward, emphasizing the volume of the space rather than allowing the media wall to feel squat or lost. This approach ensures the project investment planning results in a feature that feels proportional and architecturally significant.
Calculating Custom Media Wall Cost and ROI
Determining the investment for a custom media wall design requires a clear distinction between superficial furniture and integrated architecture. In the Philadelphia and Dover markets, a professionally installed media wall typically ranges from $8,000 for high-quality millwork to over $25,000 for expansive, stone-clad installations featuring advanced smart home integration. The final figure depends heavily on structural complexity and the tier of finishes selected.
Material selection remains the most significant cost driver. While moisture-resistant MDF provides a smooth, paintable surface for contemporary builds, luxury projects often utilize full-height porcelain or natural stone slabs. These premium materials require specialized rigging, fabrication, and structural reinforcement to manage the weight. Labor for these structural modifications, along with the installation of dedicated electrical circuits and cooling systems, represents a vital part of the project investment planning process.
Investment Level | Materials & Features | Estimated Range |
|---|---|---|
Essential | Painted MDF, integrated LED, standard electrical | $8,000 - $12,000 |
Signature | Wood veneers, fireplace integration, concealed storage | $12,000 - $18,000 |
Elite | Full stone slabs, automated smart home tech, custom millwork | $20,000+ |
Unlike a freestanding console, these high-end renovations are appraised as permanent improvements rather than personal property. By treating the installation as a built-in architectural element, homeowners in the Northeast corridor can capture a higher percentage of the cost in their property valuation, as these features are highly sought after by modern buyers looking for turnkey luxury.
Final Checklist for Homeowners in Philadelphia and Dover
Engaging a professional for a custom media wall design requires verifying technical competencies before the first stud is cut. Homeowners in the Philadelphia and Dover areas must ensure their contractor understands local L&I (Licenses and Inspections) requirements for residential electrical modifications. A luxury installation often involves new dedicated circuits; this necessitates specific permits to remain compliant with municipal safety codes.
Before committing to your project investment planning, ask these critical questions to vet a potential builder: - Will you provide a detailed CAD drawing showing the load-bearing reinforcement for the television? - How will the electrical and gas work be permitted and inspected under local Philadelphia or Dover building codes? - Does the timeline include a "dry-fit" stage to test technology and cable routing before the stone or millwork is permanently applied? - Are the designer and the structural installer part of the same integrated team to ensure design intent matches execution?
Most high-end renovations of this scale require a four to six week timeline, accounting for custom fabrication and onsite assembly. Selecting a firm that manages both design and construction minimizes the risk of technical oversights, ensuring the aesthetic vision and the structural foundation remain perfectly aligned.
Ultimately, the success of a custom installation depends on blending robust technical foundations with the latest aesthetic shifts. While managing these intricate details independently is possible, professional guidance ensures that every component functions perfectly within your specific architecture. If you want expert help bringing your vision to life without the stress of technical oversight, our designers are ready to assist. You can see examples of our approach by viewing our signature Media Walls today.